
Open House Sat, Sep 26th 02:00 PM - 04:00 PM - Water Views

Address
446 Kelly Street, New Westminster, BC
Price
$ 1,299,900
Property Attributes
- MLS#R3161998
- TypeSingle Family
- Listing Status Active
- CityNew Westminster
- AreaNew Westminster
- NeighbourhoodSapperton
- Postal CodeV3L 3T9
- Style
- Year Built1931
- Taxes$ 6713
- Price$ 1,299,900
- Bedrooms4
- Full Bathrooms2
- Half Bathrooms0
- Sqr Footage2245
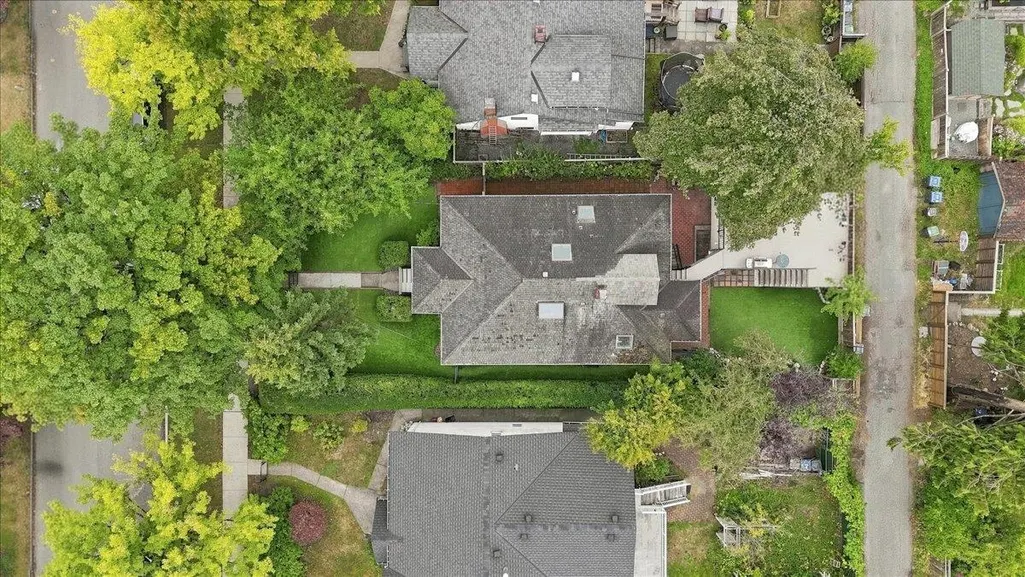
- Lot Size0.12 Acres
Data Source:
Greater Vancouver REALTORS®
Property Description
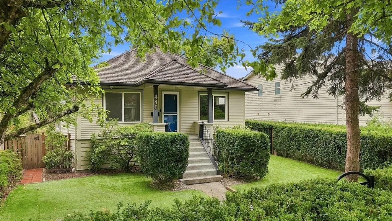
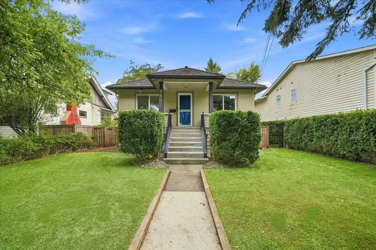
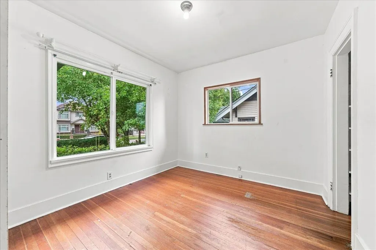
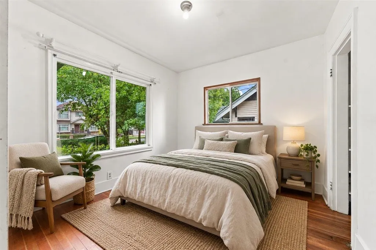
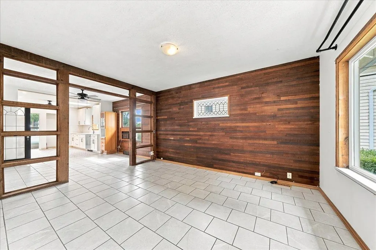
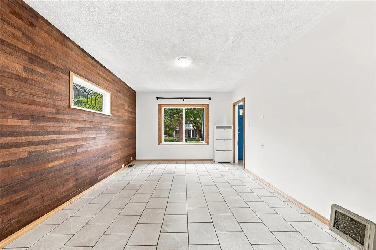
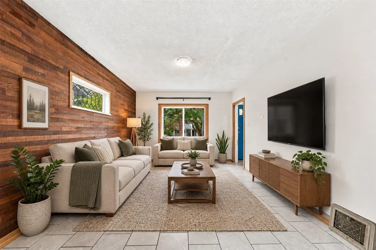
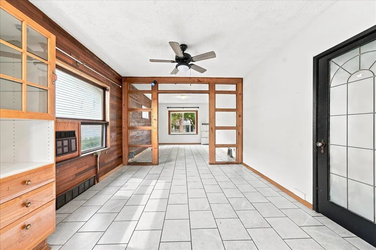
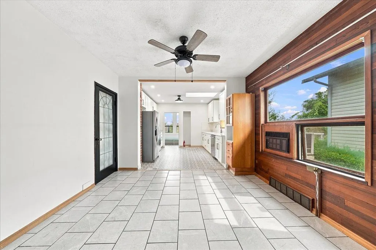
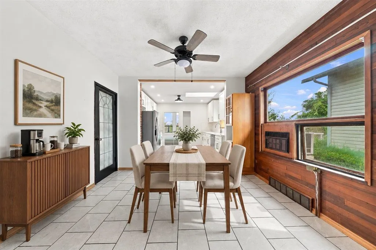
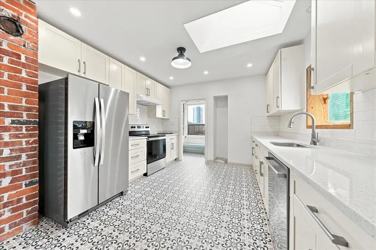
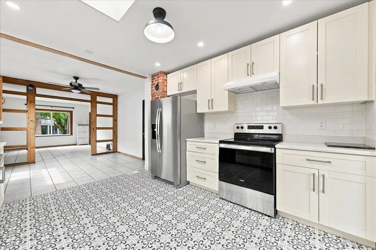
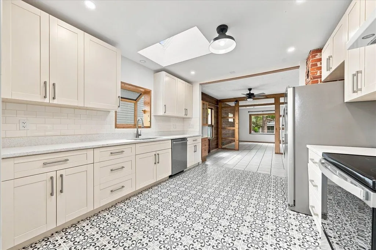
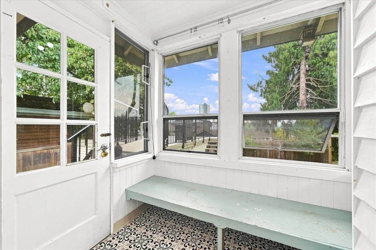
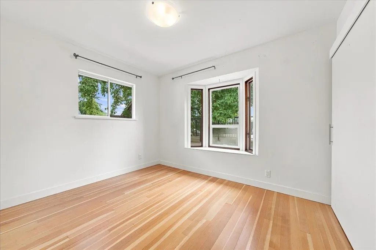
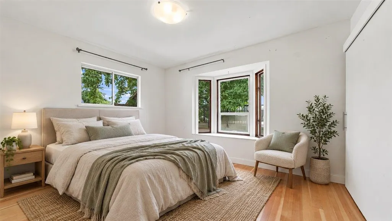
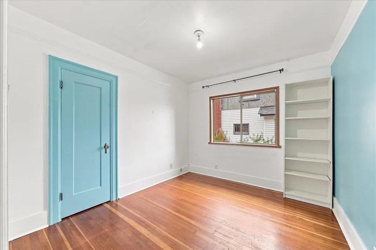
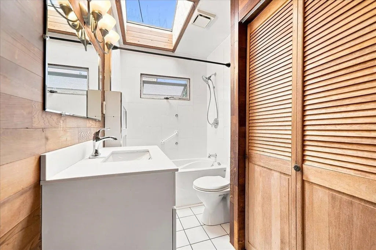
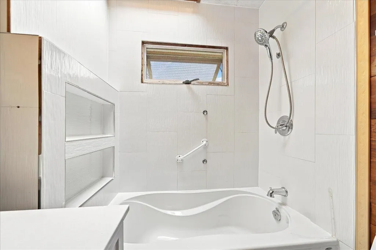
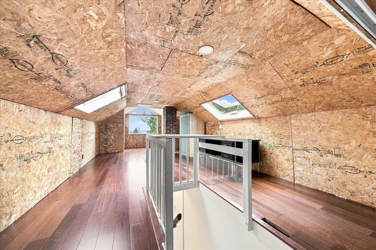
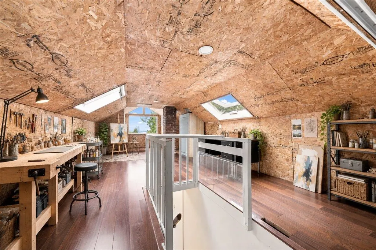
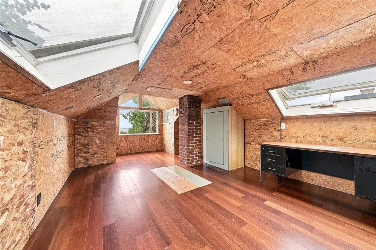
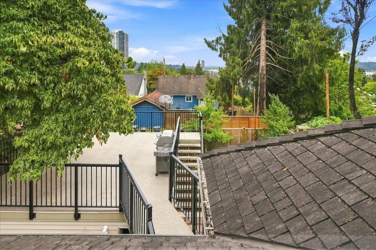
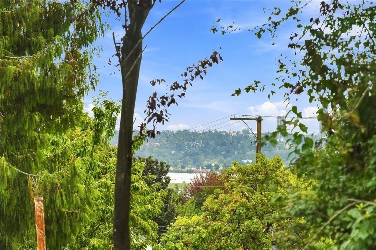
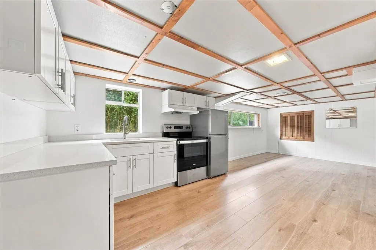
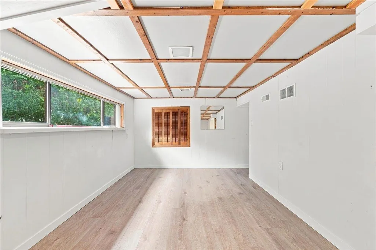
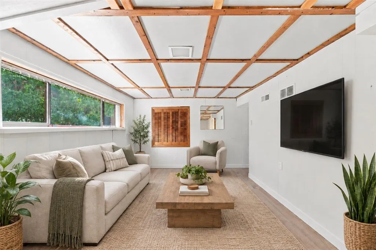
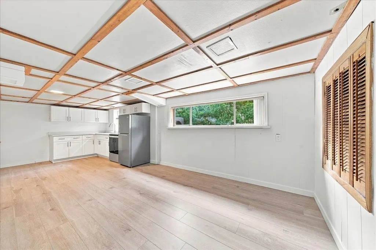
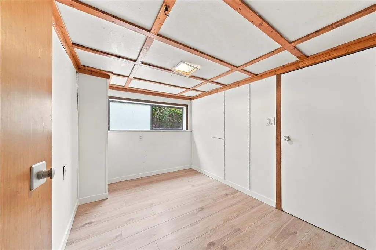
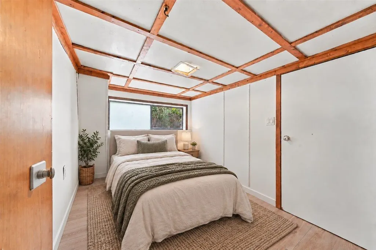
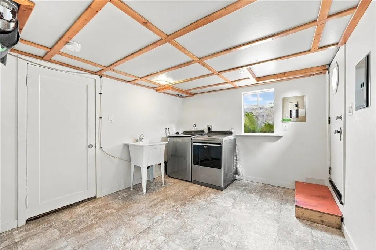
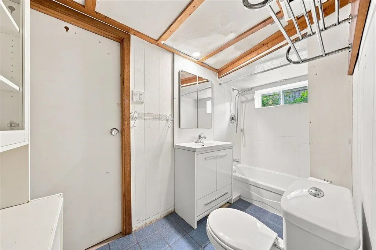
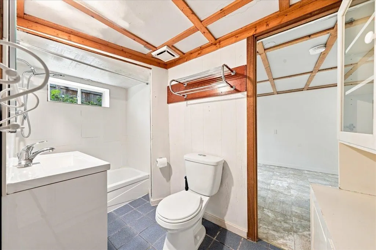
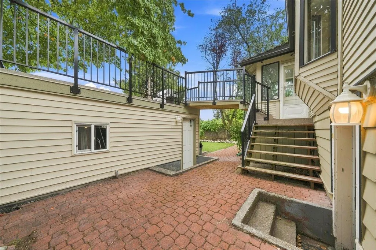
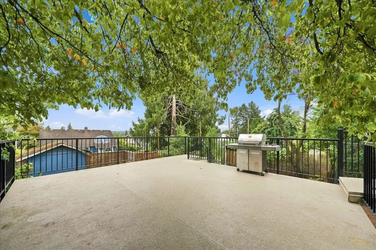
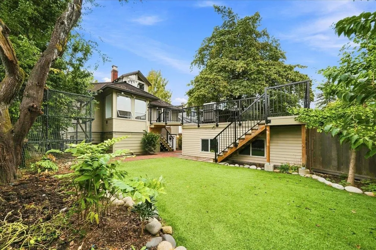
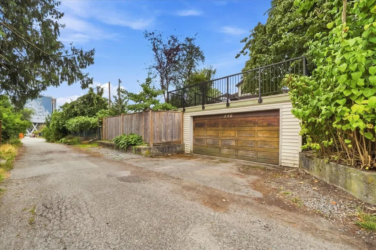
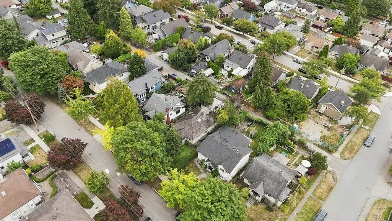
This Home Checks All The Boxes - This desirable home located in the Heart of Sapperton, located on a tree lined street, just steps from parks, shops, Braid skytrain, cafes & more. An ideal home for any family. Recent updates include modern kitchen renovations (2023) on main & in the basement, utilities, flooring and a 310 sqft roof top deck over the double garage (lane access). Enjoy the views while entertaining, or just bbq'ing for yourself (multiple gas hook ups). This home features 3 bedrooms 1 bath on the main, loft space up, and one bedroom, kitchen, living space and full bath downstairs. Downstairs also has a large laundry room & separate entrance. Pets? You'll love this easy maint. fully fenced yard. (Some Photos Staged with AI) OPEN HOUSE SATURDAY SEPTEMBER 26th 2-4PM
General Features
| Heating | Forced Air |
|---|---|
| Cooling | Central Air |
| Garage Spaces | 2 |
| Year Built | 1931 |
| Stories Count | 2 |
| Levels | Two,Three Or More |
| Property Subtype | Single Family Residence |
| Tax Year | 2026 |
| Ownership | Freehold NonStrata |
| Community Features | Shopping Nearby |
| Property Type | Residential |
| HOA | false |
| Garage Y/N | true |
| Full Baths | 2 |
| Status | Active |
| City | New Westminster |
| MLS Area | New Westminster |
| Lot Size Units | Square Feet |
| Lot Size Square Feet | 5108 |
| Carport Y/N | false |
| Land Lease Y/N | false |
| Tax Annual Amount | 6713.24 |
| MLS Area Minor | Sapperton |
| Structure Type | Residential Detached |
| Standard Status | Active |
Interior Features
| Basement | Finished |
|---|---|
| Air Conditioning Y/N | true |
| Heating Y/N | true |
| Fireplace Y/N | false |
| Total Bedrooms | 4 |
| Total Baths | 2 |
Exterior Features
| Exterior Amenities | Garden |
|---|---|
| Parking Features | Garage Double,Lane Access |
| Lot Features | Central Location,Lane Access |
| Total Parking | 3 |
| Lot Size Area | 5108 |
| Building Area Total | 2245 |
| Lot Dimensions | 45.21 x |
| Lot Size Acres | 0.12 |
| Frontage Length | 45.21 |
| Waterfront Y/N | false |
Amenities
- Views
- New Construction
- Adult 55+
- Lease To Own
- No Strata Fees
- Furnished
- Primary On Main
- Air Conditioning
- Seller Finance
- Green
- Fixer Upper
- Horse
- Golf
- Fireplace
- Deck
- Garage
- Basement
- Pool
Property vs Single Family Average in V3L 3T9
In The Neighbourhood
Open House
New Westminster
$ 1,585,000
- Type
- Single Family
- Size
- 2,807 SqFt
- Rooms
- 5 Beds + 3.5 Baths
Oakwyn Realty Ltd. #R3164060
Water Views
New Westminster
$ 1,699,000
- Type
- Single Family
- Size
- 2,765 SqFt
- Rooms
- 3 Beds + 2 Baths
Oakwyn Realty Ltd. #R3162621
New Westminster
$ 1,999,000
- Type
- Single Family
- Size
- 1,212 SqFt
- Rooms
- 4 Beds + 1 Baths
Nu Stream Realty Inc. #R3162039
New Westminster
$ 1,699,000
- Type
- Single Family
- Size
- 2,036 SqFt
- Rooms
- 5 Beds + 3 Baths
Stonehaus Realty Corp. #R3159161
New Westminster
$ 1,225,000
- Type
- Single Family
- Size
- 987 SqFt
- Rooms
- 3 Beds + 1 Baths
McCarthy Properties Ltd. #R3158209
New Westminster
$ 1,288,000
- Type
- Single Family
- Size
- 1,414 SqFt
- Rooms
- 5 Beds + 3 Baths
Multiple Realty Ltd. #R3155328
New Westminster
$ 1,050,000
- Type
- Single Family
- Size
- 2,052 SqFt
- Rooms
- 7 Beds + 3 Baths
Sutton Group-West Coast Realty #R3151676
New Westminster
$ 1,090,000
- Type
- Single Family
- Size
- 1,640 SqFt
- Rooms
- 4 Beds + 2 Baths
Royal Pacific Realty (Kingsway) Ltd. #R3119521

 Copyright 2026 by Greater Vancouver REALTORS®. All Rights Reserved. NOTE: This representation is based in whole or in part on data generated by the Chilliwack & District Real Estate Board, Fraser Valley Real Estate Board
or Greater Vancouver REALTORS® which assumes no responsibility for its accuracy.
The trademarks REALTOR®, REALTORS®, and the REALTOR® logo are controlled by The Canadian Real Estate Association (CREA) and identify real estate professionals who are members of CREA. The trademarks MLS®, Multiple Listing Service® and the associated logos are owned by CREA and identify the quality of services provided by real estate professionals who are members of CREA. Used under license.
Last Updated: September 23, 2026 3:32 PM UTC
Copyright 2026 by Greater Vancouver REALTORS®. All Rights Reserved. NOTE: This representation is based in whole or in part on data generated by the Chilliwack & District Real Estate Board, Fraser Valley Real Estate Board
or Greater Vancouver REALTORS® which assumes no responsibility for its accuracy.
The trademarks REALTOR®, REALTORS®, and the REALTOR® logo are controlled by The Canadian Real Estate Association (CREA) and identify real estate professionals who are members of CREA. The trademarks MLS®, Multiple Listing Service® and the associated logos are owned by CREA and identify the quality of services provided by real estate professionals who are members of CREA. Used under license.
Last Updated: September 23, 2026 3:32 PM UTC
 All information deemed reliable but not guaranteed. All properties are subject to prior sale, change or withdrawal. Neither listing broker(s) or information provider(s) shall be responsible for any typographical errors, misinformation, misprints and shall be held totally harmless. Listing(s) information is provided for consumer's personal, non-commercial use and may not be used for any purpose other than to identify prospective properties consumers may be interested in purchasing. The data relating