
Open House Sat, Sep 26th 02:00 PM - 04:00 PM










Address
12121 264 Street, Maple Ridge, BC
Price
$ 1,575,000
Property Attributes
- MLS#R3169130
- TypeSingle Family
- Listing Status Active
- CityMaple Ridge
- AreaMaple Ridge
- NeighbourhoodWebsters Corners
- Postal CodeV2W 1P1
- Style
- Year Built2002
- Taxes$ 6313
- Price$ 1,575,000
- Bedrooms2
- Full Bathrooms2
- Half Bathrooms0
- Sqr Footage1588
- Lot Size1.5 Acres
Data Source:
Greater Vancouver REALTORS®
Property Description
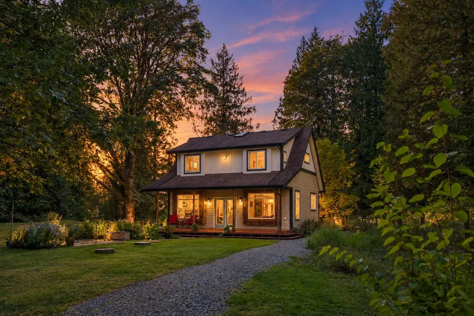
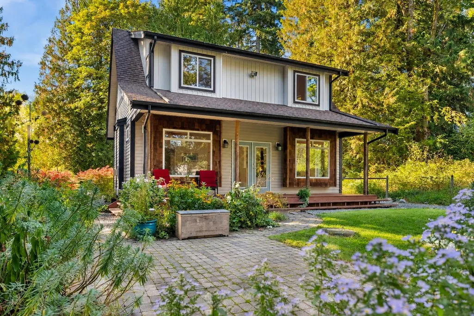
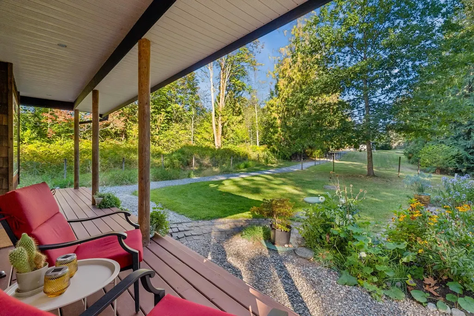
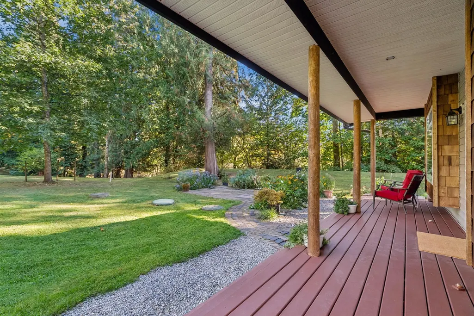
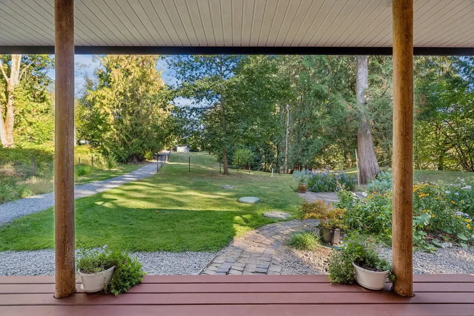
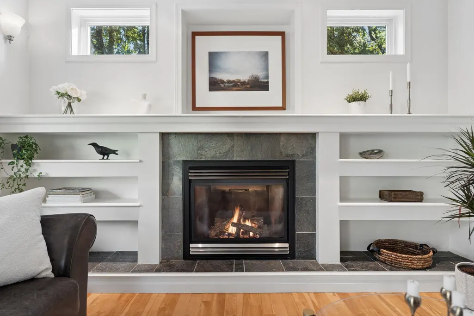
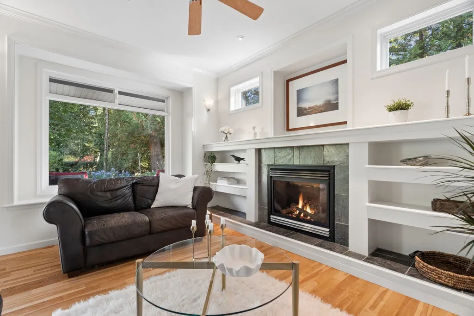
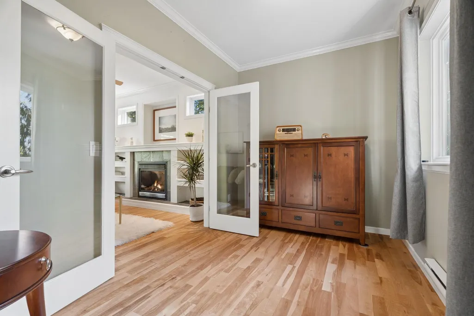
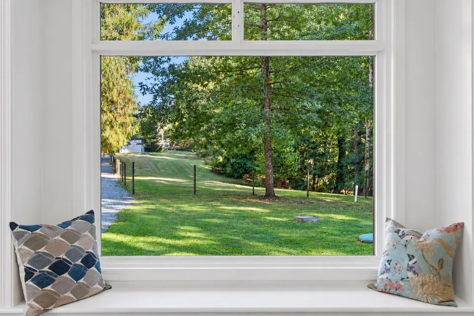
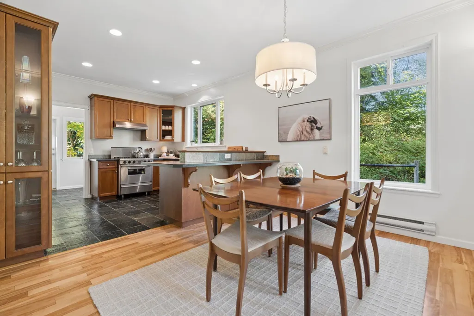
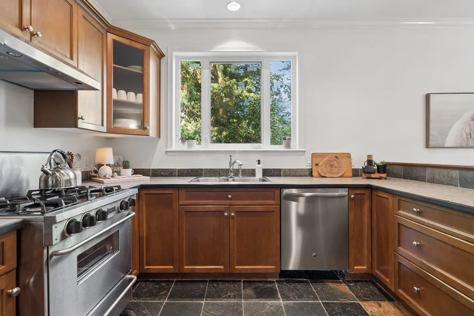
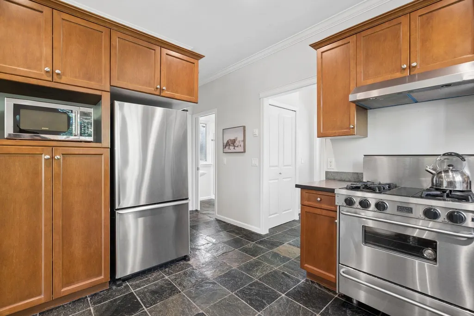
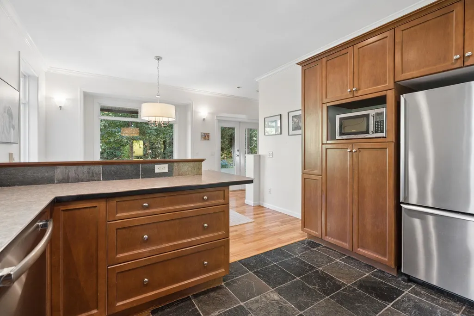
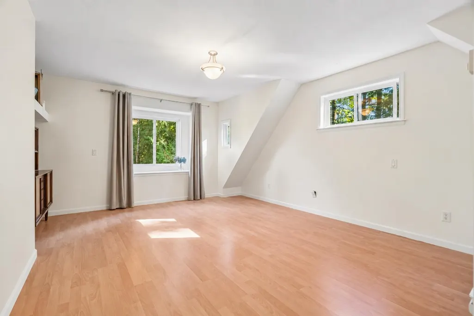
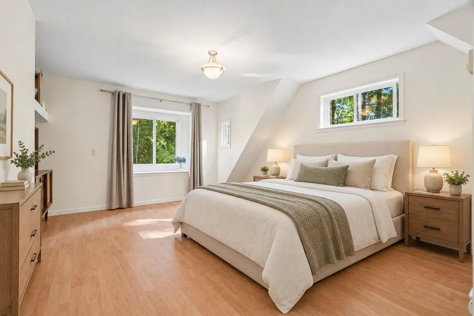
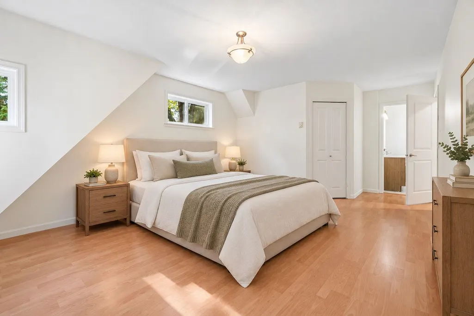
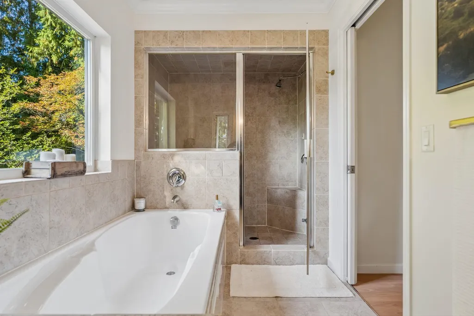
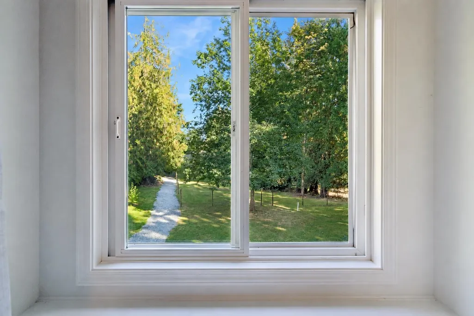
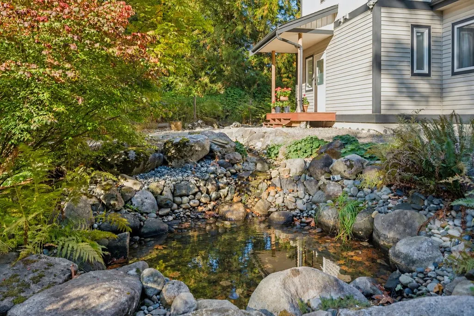
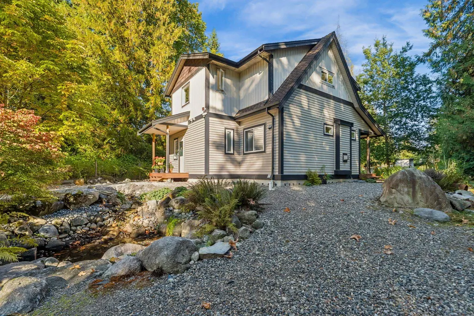
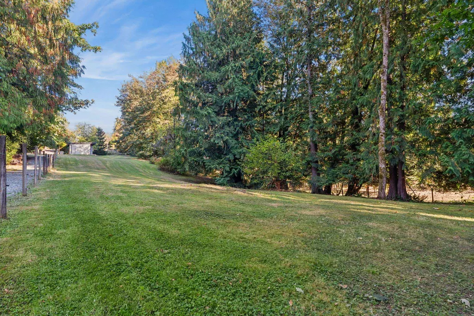
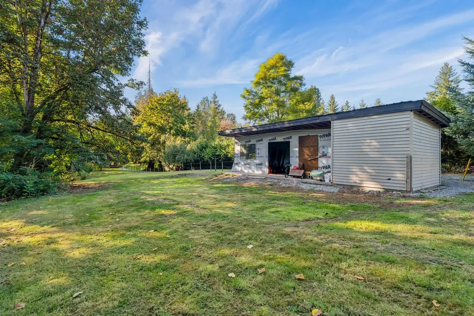
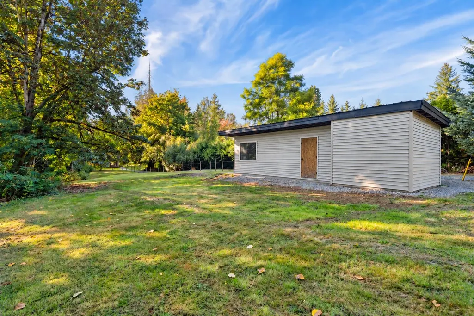
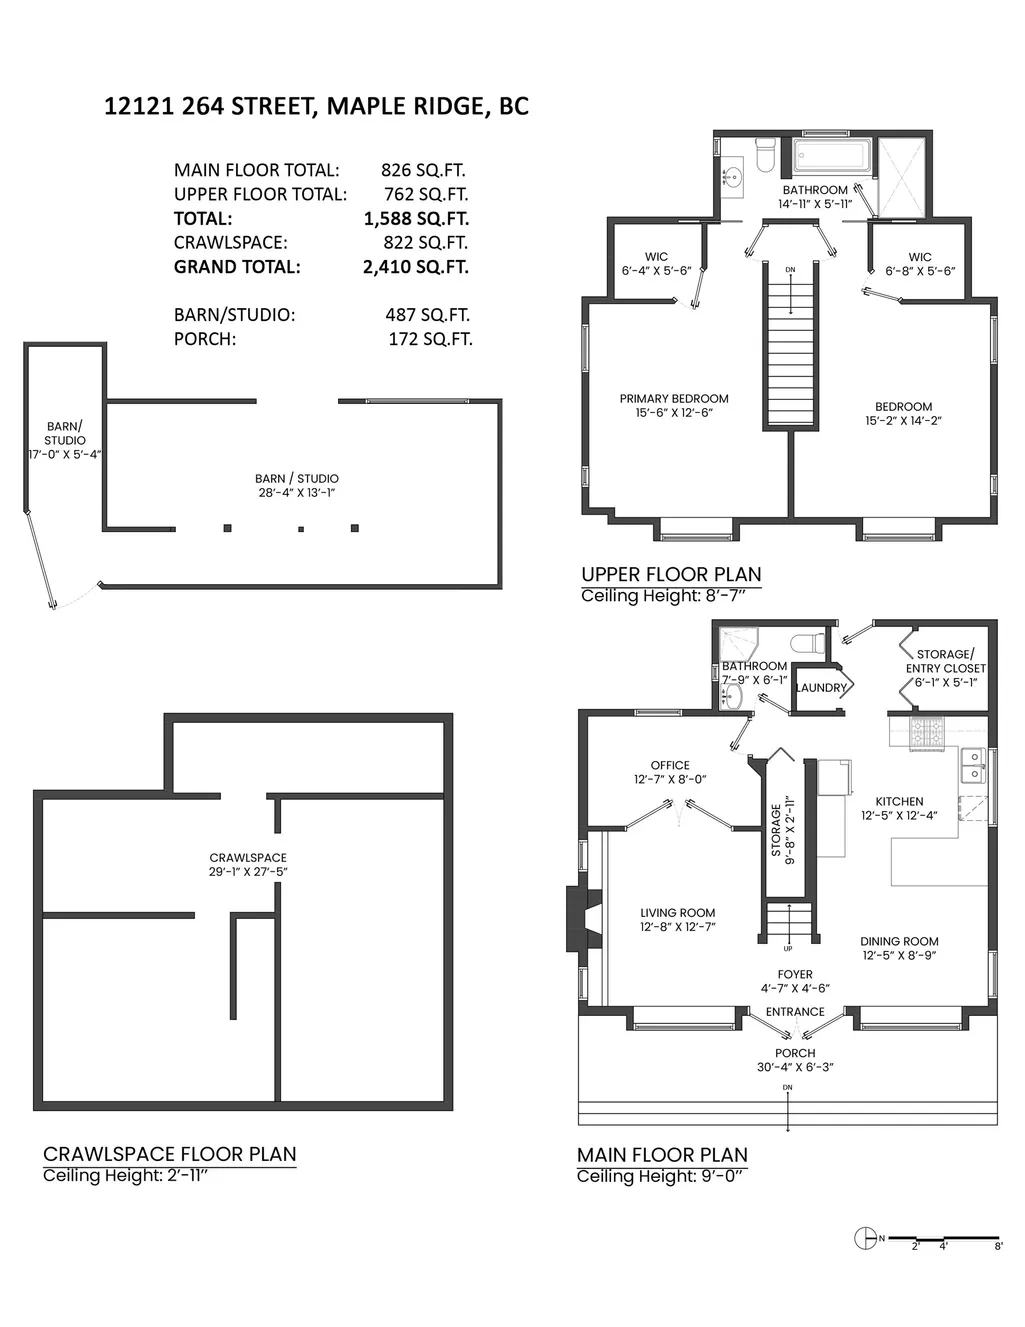
First time on market! This rare 1.5-ac custom retreat sits 500’ back from the road, surrounded by established trees & woodland, minutes from Kanaka Creek, Golden Ears Park, & only an hour from DT. Built with 2x6 framing, 3/4” plywood, City Water, underground servicing & a sewage treatment plant. This ALR property is ideal for a flower/hobby farm, with room for horses, llamas & more, plus a 3-stall barn with 220 power & a beautiful man-made water feature. Inside, enjoy 9’ ceilings, crown moulding, Mirage hardwood, window seats, Napoleon FP & 2 upstairs walk-in closets. Cozy heated slate floors in the kitchen & lower bath, plus warm porcelain tile in the primary spa with soaker tub & 4x6' steam shower. Freshly painted in 2025 & near the West Coast Express. Your ultimate private sanctuary.
General Features
| Heating | Baseboard,Electric,Natural Gas |
|---|---|
| Appliances | Washer/Dryer,Dishwasher,Refrigerator,Stove |
| Year Built | 2002 |
| Stories Count | 2 |
| Levels | Two |
| Property Subtype | Single Family Residence |
| Tax Year | 2025 |
| Ownership | Freehold NonStrata |
| Property Type | Residential |
| Association Amenities | Sauna/Steam Room |
| HOA | false |
| Other Structures | Barn(s) |
| Full Baths | 2 |
| Status | Active |
| City | Maple Ridge |
| MLS Area | Maple Ridge |
| Lot Size Units | Acres |
| Lot Size Square Feet | 65473 |
| Carport Y/N | false |
| Land Lease Y/N | false |
| Tax Annual Amount | 6313.58 |
| MLS Area Minor | Websters Corners |
| Structure Type | Residential Detached |
| Standard Status | Active |
Interior Features
| Basement | Crawl Space |
|---|---|
| Total Fireplaces | 1 |
| Fireplace Features | Insert,Gas |
| Heating Y/N | true |
| Window Features | Window Coverings |
| Fireplace Y/N | true |
| Laundry Features | In Unit |
| Total Bedrooms | 2 |
| Total Baths | 2 |
Exterior Features
| Exterior Amenities | Garden,Private Yard |
|---|---|
| Parking Features | Additional Parking,Open,RV Access/Parking,Front Access,Rear Access,Gravel |
| Lot Features | Private,Rural Setting,Wooded |
| Total Parking | 10 |
| Lot Size Area | 1.5031 |
| Building Area Total | 1588 |
| Lot Dimensions | 105.5 x 620.6 |
| Lot Size Acres | 1.5 |
| Frontage Length | 105.5 |
| Waterfront Y/N | false |
| Other Equipment | Water Treatment |
Amenities
- Views
- New Construction
- Adult 55+
- Lease To Own
- No Strata Fees
- Furnished
- Primary On Main
- Air Conditioning
- Seller Finance
- Green
- Fixer Upper
- Horse
- Golf
- Fireplace
- Deck
- Garage
- Basement
- Pool
Property vs Single Family Average in V2W 1P1
In The Neighbourhood
Just Listed
Maple Ridge
$ 969,000
- Type
- Single Family
- Size
- 1,023 SqFt
- Rooms
- 3 Beds + 1 Baths
Stonehaus Realty Corp. #R3168773
Just Listed
Maple Ridge
$ 1,649,000
- Type
- Single Family
- Size
- 2,320 SqFt
- Rooms
- 5 Beds + 3 Baths
Royal LePage Sterling Realty #R3168724
Views
Maple Ridge
$ 2,759,000
- Type
- Single Family
- Size
- 3,998 SqFt
- Rooms
- 5 Beds + 3 Baths
Royal LePage Elite West #R3166564
Open House
Maple Ridge
$ 2,180,000
- Type
- Single Family
- Size
- 1,352 SqFt
- Rooms
- 3 Beds + 3.5 Baths
Sincere Real Estate Services #R3166567
Maple Ridge
$ 1,099,000
- Type
- Single Family
- Size
- 2,989 SqFt
- Rooms
- 4 Beds + 2.5 Baths
Macdonald Realty #R3165355
Water Views
Maple Ridge
$ 1,549,000
- Type
- Single Family
- Size
- 2,547 SqFt
- Rooms
- 4 Beds + 2 Baths
#R3165120
Views
Maple Ridge
$ 3,300,000
- Type
- Single Family
- Size
- 5,547 SqFt
- Rooms
- 6 Beds + 4.5 Baths
RE/MAX LIFESTYLES REALTY #R3163080
Maple Ridge
$ 1,749,999
- Type
- Single Family
- Size
- 1,965 SqFt
- Rooms
- 3 Beds + 2 Baths
eXp Realty of Canada, Inc. #R3160802
Maple Ridge
$ 2,750,000
- Type
- Single Family
- Size
- 3,742 SqFt
- Rooms
- 7 Beds + 4 Baths
B.C. Farm & Ranch Realty Corp. #R3159094
Views
Maple Ridge
$ 2,398,000
- Type
- Single Family
- Size
- 5,180 SqFt
- Rooms
- 6 Beds + 5 Baths
Royal LePage - Wolstencroft #R3158218
Maple Ridge
$ 3,588,000
- Type
- Single Family
- Size
- 5,266 SqFt
- Rooms
- 8 Beds + 6.5 Baths
Oakwyn Realty Ltd. #R3158711

 Copyright 2026 by Greater Vancouver REALTORS®. All Rights Reserved. NOTE: This representation is based in whole or in part on data generated by the Chilliwack & District Real Estate Board, Fraser Valley Real Estate Board
or Greater Vancouver REALTORS® which assumes no responsibility for its accuracy.
The trademarks REALTOR®, REALTORS®, and the REALTOR® logo are controlled by The Canadian Real Estate Association (CREA) and identify real estate professionals who are members of CREA. The trademarks MLS®, Multiple Listing Service® and the associated logos are owned by CREA and identify the quality of services provided by real estate professionals who are members of CREA. Used under license.
Last Updated: September 24, 2026 6:14 AM UTC
Copyright 2026 by Greater Vancouver REALTORS®. All Rights Reserved. NOTE: This representation is based in whole or in part on data generated by the Chilliwack & District Real Estate Board, Fraser Valley Real Estate Board
or Greater Vancouver REALTORS® which assumes no responsibility for its accuracy.
The trademarks REALTOR®, REALTORS®, and the REALTOR® logo are controlled by The Canadian Real Estate Association (CREA) and identify real estate professionals who are members of CREA. The trademarks MLS®, Multiple Listing Service® and the associated logos are owned by CREA and identify the quality of services provided by real estate professionals who are members of CREA. Used under license.
Last Updated: September 24, 2026 6:14 AM UTC
 All information deemed reliable but not guaranteed. All properties are subject to prior sale, change or withdrawal. Neither listing broker(s) or information provider(s) shall be responsible for any typographical errors, misinformation, misprints and shall be held totally harmless. Listing(s) information is provided for consumer's personal, non-commercial use and may not be used for any purpose other than to identify prospective properties consumers may be interested in purchasing. The data relating